
Available
800 – 1,500 sq.ft.
Boutique Suites
Professional practices, family offices, satellite teams
- Efficient carpet layouts
- Ready-to-fit-out shells
- Shared premium lobby
Office Spaces
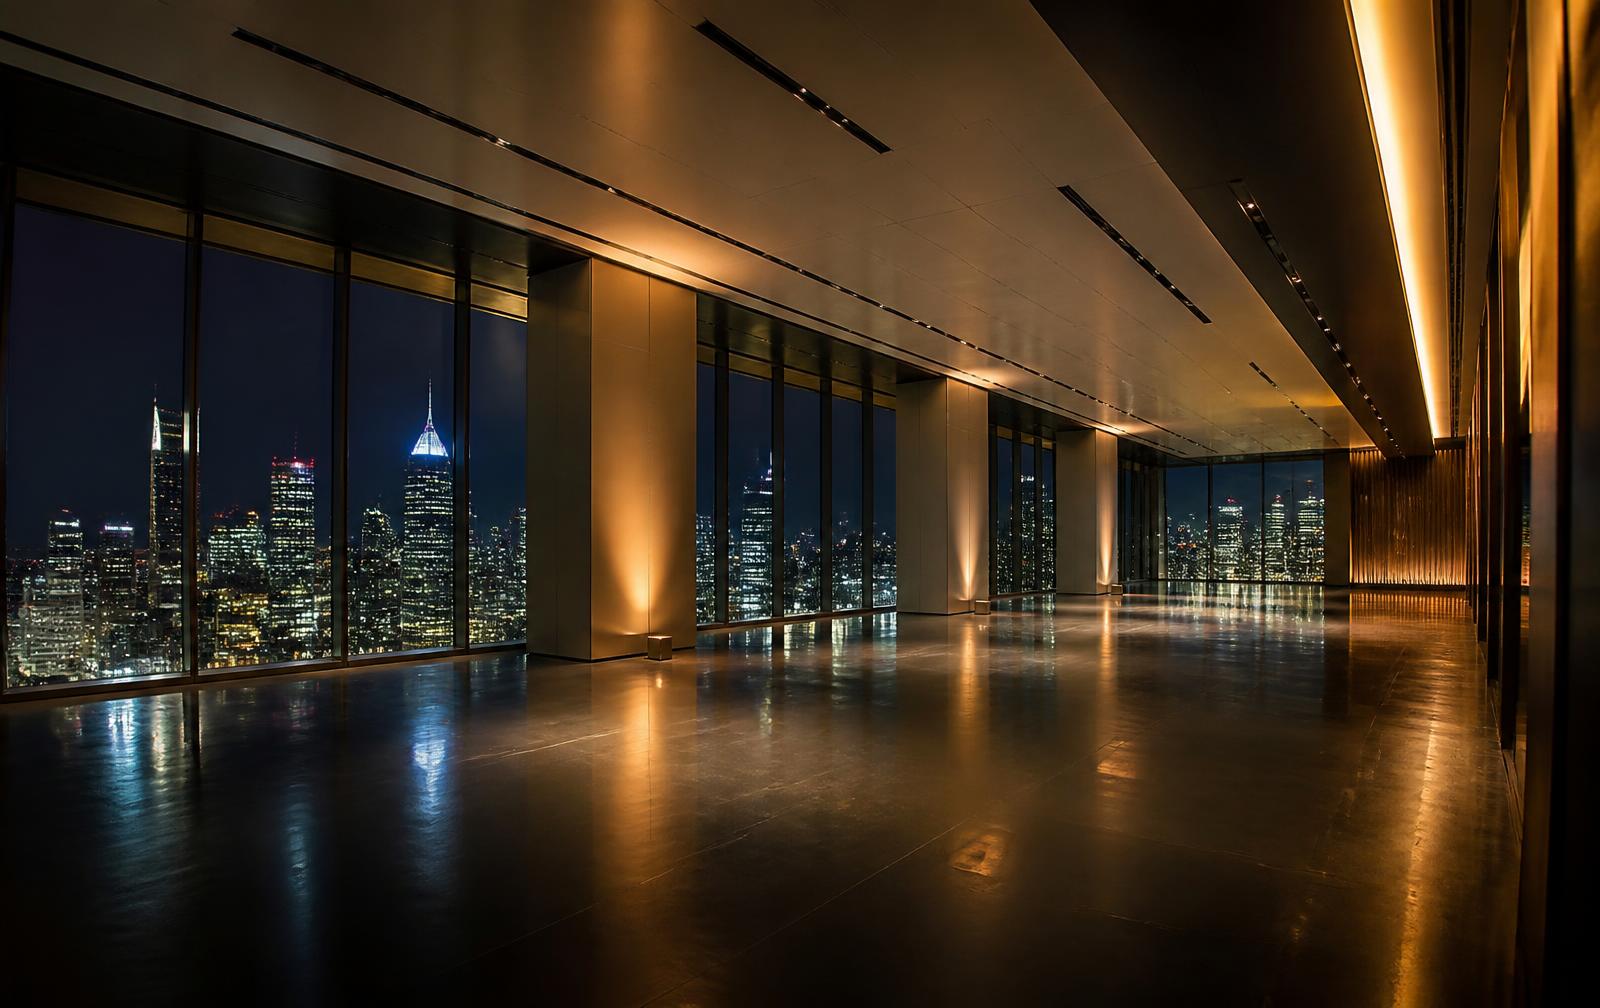
From a first premium office to an entire headquarters floor — every configuration at Lake Trade Centre is delivered to the same Grade A specification.
Configurations
Available
Boutique Suites
Professional practices, family offices, satellite teams
Available
Growth Offices
Scaling technology and consulting firms
Available
Regional Offices
BFSI, pharma and engineering regional teams
Available
Half-Plate Occupancy
Global capability centres and back offices
Available
Large Floor Plates
Consolidation of multi-location teams
Flagship
Corporate Headquarters
Headquarter occupiers seeking identity
Enquire
Share your requirement and receive floor plates, efficiency ratios, parking allocation and current EOI pricing.